Sandwich Road, St Neots, PE19
Offers in excess of £350,000
Freehold
3
bedrooms
1
bathroom


Features
- A REALLY WELL PRESENTED THREE BEDROOM SEMI
- GREAT LOCATION CLOSE TO SCHOOLS, SHOPS, PARKLAND & MAINLINE STATION
- OVERLOOKING GREEN SPACE WITH PARKING & GARAGE CLOSE-BY
- LIVING ROOM TO FRONT WITH FIREPLACE (NOT USED)
- HUGE KITCHEN/DINER TO REAR WITH LOADS OF STORAGE
- THREE GENEROUSLY SIZED BEDROOMS
- MODERN BATHROOM WITH QUALITY THREE PIECE WHITE SUITE
- LEVEL & ENCLOSED REAR GARDEN, LAID MAINLY TO LAWN
- UPVC D/GLAZING & GAS FIRED RADIATOR C/HEATING
- A SUPERB FAMILY HOME & EARLY VIEWING IS STRONGLY ADVISED
A really well presented three bedroomed semi-detached home, ideally situated close to schools, shops and the mainline station. The much improved accommodation includes, entrance hall, living room to the front with a fireplace (not used), a large kitchen/diner to the rear with loads of storage and access to the rear garden, three generously sized bedrooms and a first floor bathroom with modern white suite. This ideal family home overlooks green space to the front, there is a garage and parking space very close-by and a level rear garden, which is laid to lawn. All this is just a short stroll from parkland too and early viewing is strongly recommended.
Construction Type
Brick and tile
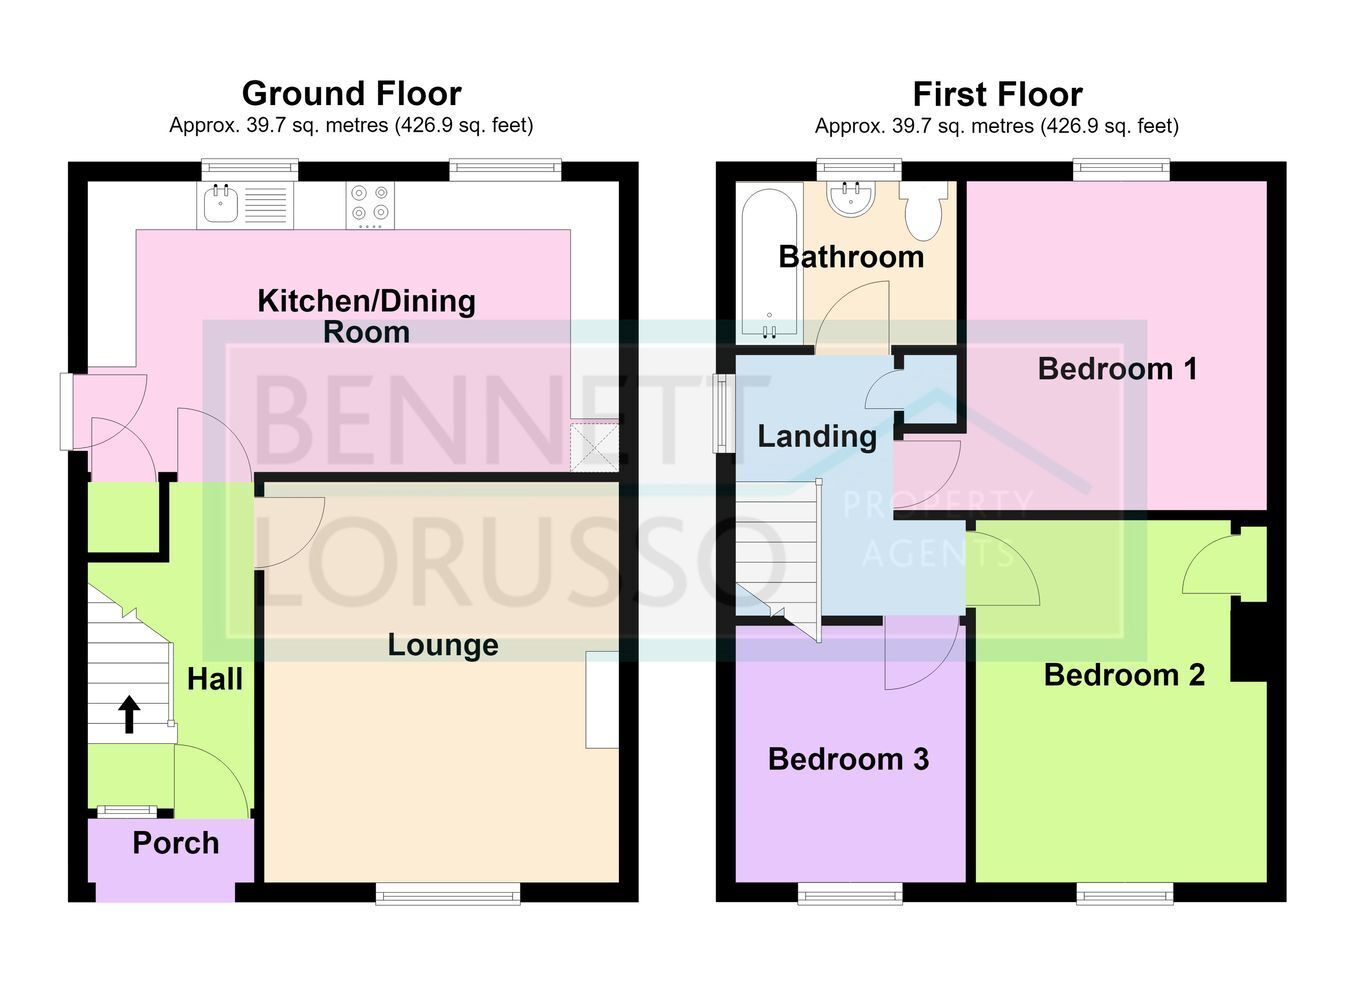
Entrance Hall
Part double glazed composite entrance door, laminate wood effect flooring, radiator and stairs to the first floor.
Living Room
4.15m x 3.66m (13' 7" x 12' 0") Fireplace (at present blocked), TV connections, laminate wood effect flooring, radiator, double glazed window to the front.
Kitchen/Diner
5.80m x 3.0m (19' 0" x 9' 10") Fully fitted with an extensive range of shaker style base and wall units, electric cooker and extractor hood, splashback tiling, plumbing for washing machine and dishwasher, white stone sink with mixer tap, two double glazed windows to the rear and a door to the side, double radiator, under stairs cupboard, laminate wood effect flooring.
Landing
Access to the loft space, double glazed window to the side, cupboard housing the gas fired combination boiler.
Bedroom One
3.40m x 3.10m (11' 2" x 10' 2") Double glazed window to rear, radiator.
Bedroom Two
3.80m x 3.0m (12' 6" x 9' 10") Double glazed window to the front, radiator, built-in wardrobe/cupboard.
Bedroom Three
2.66m x 2.40m (8' 9" x 7' 10") Double glazed window to front, radiator.
Bathroom
Modern three piece white suite incorporating a modern panelled bath with mixer tap shower attachment and screen, pedestal wash hand basin and close coupled WC, splashback tiling, radiator, double glazed window, LVT flooring.
Front
Laid to shingle, various plants and a surrounding hedge.
Rear Garden
Fully enclosed and laid to lawn, borders with various plants and shrubs, paved patio, timber shed and water tap and side access.
Garage
In a block vey close-by with metal up and over door, parking space in-front.
Notes
Freehold.
Council tax band C - £2295.34 pa.
Vendor is looking to upsize locally.
Floor Plans