Dramsell Rise, St Neots, PE19
£350,000
Freehold
3
bedrooms
2
bathrooms


Features
- A SPACIOUS THREE BEDROOM, THREE STOREY TOWNHOUSE
- WELL DESIGNED & VERSATILE ACCOMMODATION
- ON THE EDGE OF LOVES FARM, CLOSE TO THE MAINLINE STATION
- OPEN PLAN KITCHEN/FAMILY ROOM WITH ACCESS
- FIRST FLOOR LIVING ROOM WITH A JULIETTE BALCONY
- CLOAK/UTILITY ROOM, FAMILY BATHROOM & EN-SUITE SHOWER ROOM
- PRIVATE LOW MAINTENANCE REAR GARDEN
- COVERED DOUBLE PARKING SPACE TO REAR
- NO ONWARD CHAIN
- EARLY VIEWING IS WELL ADVISED
A spacious three bedroom, three storey townhouse with well designed and versatile accommodation, situated on the edge of Loves Farm, close to the mainline station. Comprising entrance hall and a cloak/utility room, fully fitted kitchen opening on to a dining/day room, a first floor living room with a Juliette balcony, a main bathroom and an en-suite shower room. Outside there are low maintenance front and rear gardens, plus a two space carport immediately to the rear. Early viewing of this modern no chain home is strongly advised.
Construction Type
Brick, render, cladding and a mono-pitch tiled roof.
Entrance Hall
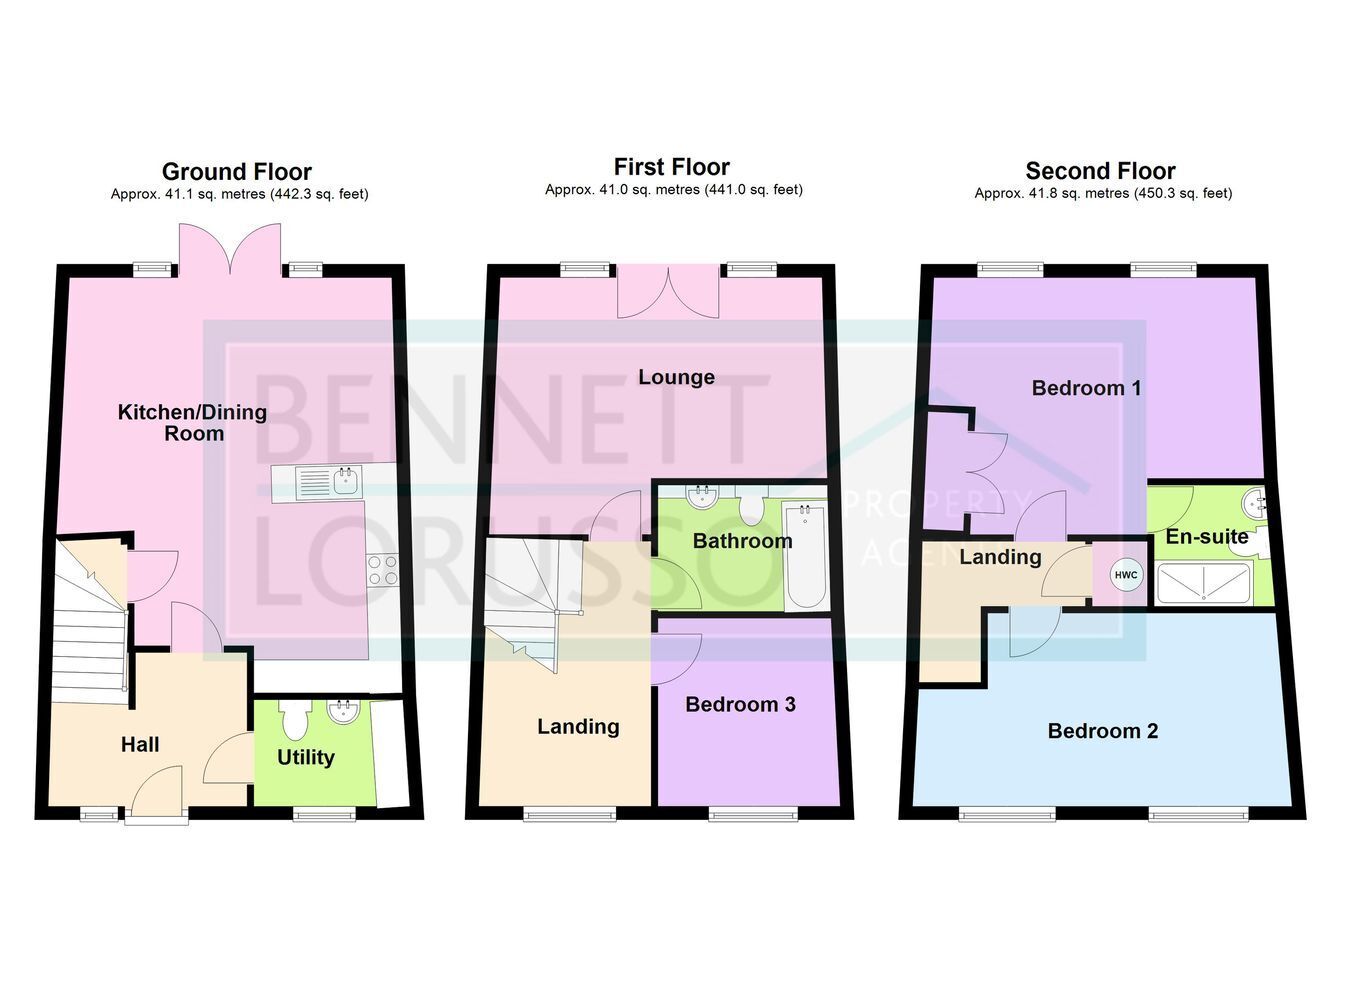
Part glazed entrance door, ceramic tiled floor, double radiator, two built-in cupboards, stairs to the first floor, door to:
Cloak/Utility Room
Two piece white suite, double glazed window, radiator, ceramic tiled floor, cupboard housing the gas fired boiler, extractor fan, fitted cupboards and integrated washing machine.
Kitchen/Diner/Day Room
6.25m x 4.53m (20' 6" x 14' 10") A range of white fronted base and wall units, stainless steel gas hob with double electric oven, splashback and extractor hood. Stainless steel bowl & 1/2 sink plus mixer tap, integrated dishwasher and fridge/freezer, ceramic tiled floor, large understairs pantry, recessed lighting to ceiling.
Two double radiators, ceramic tiled floor, double glazed French style doors to the rear garden.
Landing
Stairs to the second floor and double glazed window to the front.
Living room
4.53m x 3.84m (14' 10" x 12' 7") Double glazed full length windows and French style doors with Juliette balcony to the rear, radiator, TV points. (Could be a further bedroom if needed).
Bedroom Three
2.84m x 2.36m (9' 4" x 7' 9") Large double glazed window to the front and a radiator.
Main Bathroom
Three piece white suite comprising a modern panelled bath with central taps, mixer shower and screen, wash hand basin and wall hung WC, splashback tiling and tiled floor, extractor fan plus a towel radiator.
Second Landing
Airing cupboard, doors off to:
Bedroom One
4.53m x 3.84m (14' 10" x 12' 7") Two double glazed windows to the rear, two radiators, double built-in wardrobe, door to:
En-suite Shower Room
With a three piece white suite incorporating a double shower enclosure plus sliding doors and a mixer shower, wash hand basin and a wall hung WC, splashback and floor tiling, extractor fan, towel radiator and a shaving point.
Bedroom Two
5.83m max x 2.83m (19' 2" x 9' 3") Two double glazed windows to the front, double radiator.
Front
Laid to lawn various shrubs and metal railings.
Rear Garden
Fully enclosed and hardscaped with patio and shingled areas, timber decking, composite shed, light and rear gate to parking.
Parking
Immediately to the rear, covered and with two tandem spaces.
Notes
Freehold.
Council tax band D- £2582.25 pa.
No chain.
Rent achievable is @ £1495 pcm.
Floor Plans