Orchard Road, Eaton Ford, St Neots, PE19
£375,000
Freehold
3
bedrooms
2
bathrooms


Features
- AN ESTABLISHED THREE BEDROOM CHALET STYLE HOME
- HIGHLY SOUGHT AFTER LOCATION
- CLOSE TO ALL GOOD AMENITIES
- PRIVATE REAR GARDEN
- WELL FITTED KITCHEN/DINER
- EN-SUITE SHOWER ROOM & GROUND FLOOR BATHROOM
- UPVC D/GLAZING & GAS FIRED RADIATOR C/HEATING
- GOOD SIZED DRIVEWAY
- GARAGE WITH ELECTRONIC ROLLOVER DOOR
- MANY IMPROVEMENTS & EXTREMELY WELL MAINTAINED THRU-OUT
An established three bedroom, semi-detached, chalet style property in immaculate condition and situated in a highly regarded residential area with good access to schooling, shopping, health services and parkland. The excellent accommodation includes a comfortable living room to the front, kitchen/dining room with Beech style units, modern ground floor bathroom and a first floor shower room, plus quality fitted wardrobes. Outside there is a garage with electronic door, a smartly paved front garden and driveway with parking for up to three cars and a private/mature rear garden. Internal viewing of this exceptional home is strongly advised!
Construction Type
Brick, tile and cladding.
Porch
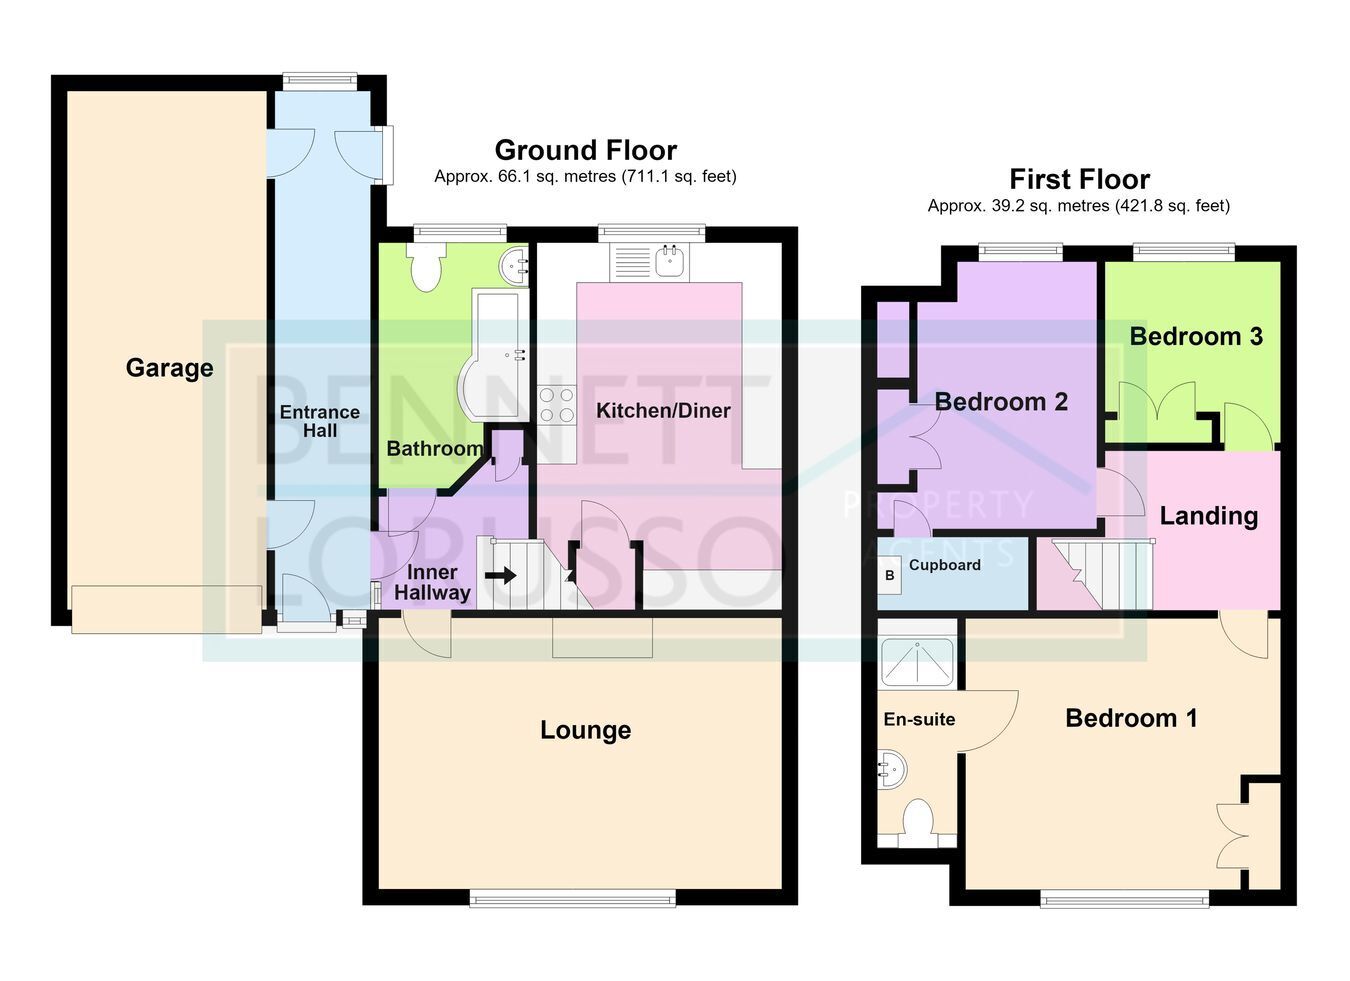
UPVC double glazed entrance door, radiator, ceramic tiled floor, double glazed window and door to the rear garden, doors to the garage and door to:
Inner Hall
Radiator, stairs to the first floor, central heating thermostat, double cupboard with power point, telephone point.
Lounge
16' 8" x 11' 4" (5.08m x 3.45m) Feature fireplace with electric flame effect fire, wall mounted TV points, telephone point, radiator, double glazed picture window to the front, coved ceiling.
Kitchen/ Dining Room
15' x 10' 2" (4.57m x 3.10m) Well fitted with a good range of Beech wood style base and wall mounted units, plumbing for washing machine and dishwasher, fridge/freezer spaces, gas and electric cooker points with extractor hood over, ceramic tiled splashbacks and floor, double glazed window to rear, radiator, under stair storage cupboard and fitted storage, recessed lighting to coved ceiling.
Bathroom
With a quality three piece white suite comprising a modern panelled bath with a dual head mixer shower and screen over, vanity wash hand basin and close coupled WC, full wall tiling, double glazed window, chrome heated towel rail, extractor fan, vinyl flooring.
Landing
Access to roof space with lighting, ladder and full boarding. Radiator.
Bedroom One
14' 9" plus wardrobes x 10' (4.50m x 3.05m) Fitted wardrobes with shelving and drawers, radiator, double glazed window to the front, coving to ceiling, door to:
En-suite Shower Room
Modern three piece white suite comprising a large shower tray with a dual head mixer shower and sliding door, vanity wash hand basin and close coupled WC, extractor fan, fully tiled walls, towel radiator, tiled floor.
Bedroom Two
10' 9" plus wardrobes x 9' (3.28m x 2.74m) Double glazed window to rear, radiator, TV point, fitted storage cupboard housing the recently installed gas fired combination boiler plus additional shelving, power, lighting and a mains CO2 monitor.
Bedroom Three
7' 5" x 7' 4" (2.26m x 2.24m) Double glazed window to rear, fitted wardrobes and drawers, radiator, coving to ceiling.
Front Garden
Enclosed by timber fencing, attractively landscaped with paving and planted borders, block paved driveway with parking for up to three cars.
Rear Garden
Private, fully enclosed by timber fencing and laid mainly to lawn with flower and shrub borders, paved patio, water tap, light, side access gate and two timber sheds.
Single Garage
With electronic rollover door, power and lighting, new consumer unit, personal door to the entrance porch.
Note
FREEHOLD.
Council tax band is C - £2295.34 pa.
The vendor is relocating.
Recently installed gas fired combi boiler.
New consumer unit.
Floor Plans