The Lane, Wyboston, Bedford, MK44
Offers in the region of £300,000
Freehold
3
bedrooms
1
bathroom


Features
- THREE DOUBLE BEDROOM DETACHED BUNGALOW
- IN NEED OF REFURBISHMENT
- GOOD SIZED GARDENS TO THE FRONT AND REAR
- DRIVEWAY PARKING & A S/GARAGE
- SEMI- RURAL LOCATION WITH GOOD LINKS TO ST NEOTS & BEDFORD
- LIVING ROOM WITH AN OPEN FIREPLACE
- KITCHEN/DINER WITH ACCESS TO SIDE & REAR
- FUNCTIONAL BATHROOM WITH 3PC WHITE SUITE
- AN IDEAL PROJECT & DEVELOPMENT OPPORTUNITY
- NO CHAIN - CALL US TO BOOK YOUR VIEWING TIME!
A three double bedroom detached bungalow located in the semi-rural village of Wyboston, perfect for those seeking a project to completely restyle. This non-estate home features a living room to the rear, with an open fireplace, a kitchen/diner with ample storage on hand and a bathroom with three piece white suite. Situated on a generous plot with ample parking and a garage, there is no forward chain and early viewing is recommended.
Construction Type
Brick & tile.
Entrance Hall
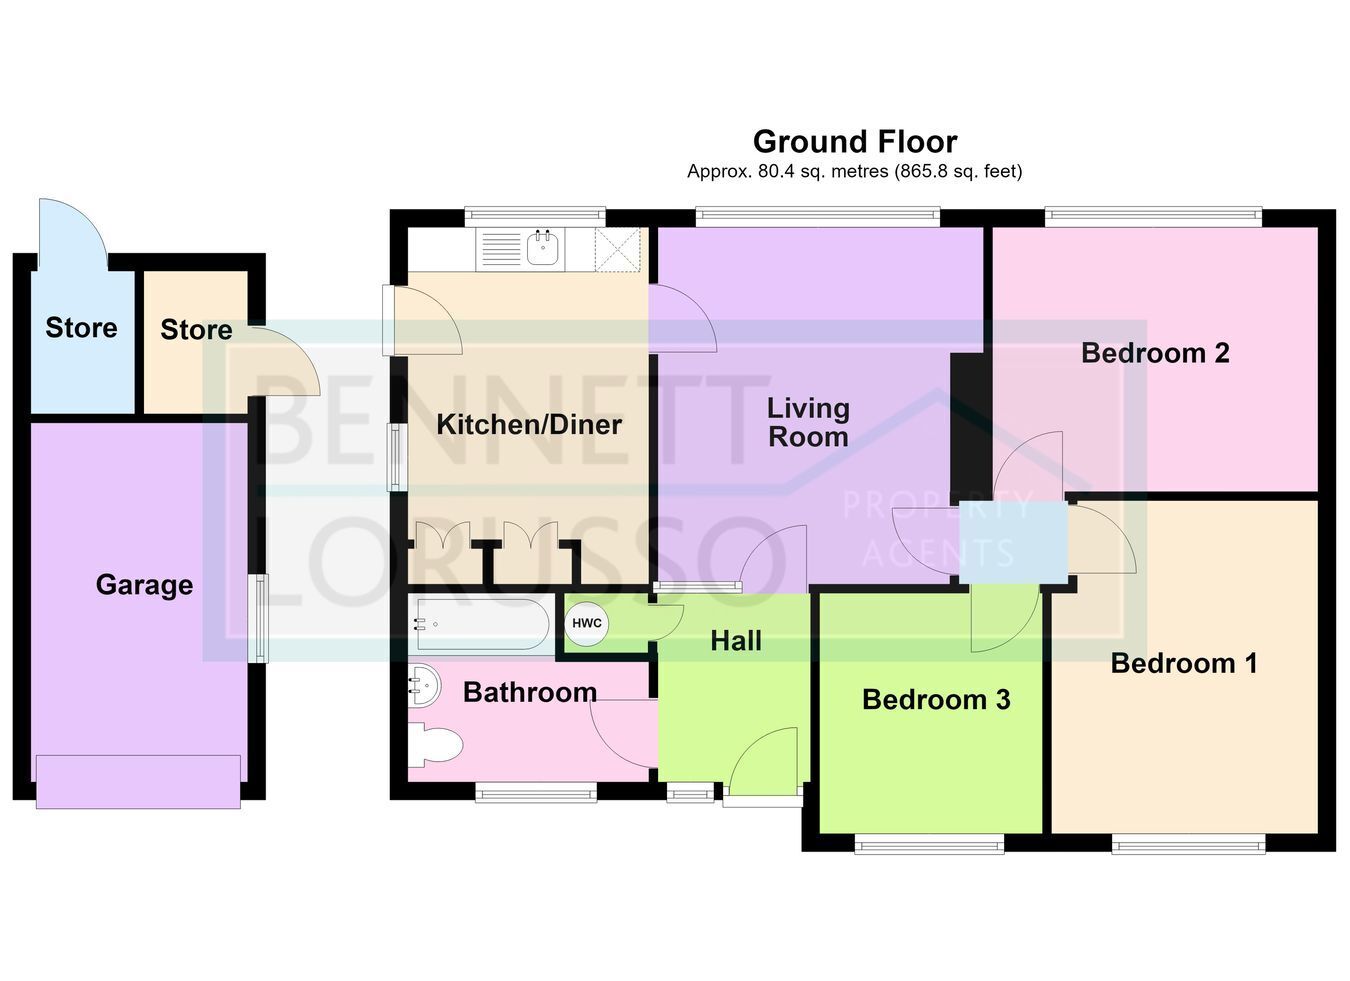
UPVC double glazed entrance door, airing cupboard, telephone point, door to:
Bathroom
Three piece white suite comprising a panelled bath, vanity wash hand basin and low level WC, splashback tiling, window to front.
Living Room
4.0m x 3.65m (13' 1" x 12' 0") Open fireplace with tiled surround, night storage heater, picture window to the rear.
Inner Hall
Access to the loft space.
Bedroom One
3.75m x 3.0m (12' 4" x 9' 10") Window to front, night storage heater, fitted wardrobes and cupboards.
Bedroom Two
3.65m x 2.98m (12' 0" x 9' 9") Window to rear, night storage heater.
Bedroom Three
2.7m x 2.5m (8' 10" x 8' 2") Window to front.
Kitchen/Diner
4.08m x 2.70m (13' 5" x 8' 10") Stainless steel sink, fitted cupboards, plumbing for washing machine, electric cooker point, splashback tiling, window to the side and rear, night storage heater, solid fuel stove (not working), two built -in full length double cupboards, door to:
Side Lobby
With doors to front and rear and access to two brick built store rooms,
Frontage
Of a good size and a hedge to the front, ample space for further parking and a driveway to the garage.
Rear Garden
Approx. 35m (120ft) in length and North-easterly facing, patio, tap and light, coal store and a greenhouse.
Garage
4.05m x 2.43m (13' 3" x 8' 0") With up and over door, power and lighting, window to the side.
Notes
Freehold.
No chain.
Council tax band D- £2,480.63 PA.
Full modernisation is required.
Floor Plans