Alsop Way, St Neots, PE19
£290,000
Freehold
2
bedrooms
1
bathroom


Features
- MODERN TWO DOUBLE BEDROOM HOME
- WELL MAINTAINED & PRESENTED THROUGHOUT
- GREAT LOCATION FOR EASY ACCESS TO AMENITIES & BR STATION
- ENCLOSED SOUTH FACING GARDEN & TWO PARKING SPACES
- LIVING ROOM TO THE FRONT
- KITCHEN/DINER WITH DOUBLE DOORS TO THE REAR GARDEN
- CLOAKROOM & A MODERN WHITE BATHROOM SUITE
- IDEAL FIRST OR SECOND PURCHASE & EARLY VIEWING IS ADVISED
A modern and well presented two bedroom home, ideally situated on this popular development with easy access to good amenities and the mainline station. The bright and spacious accommodation includes a living room to the front and a kitchen/diner with French style doors to the rear garden, a cloakroom, two double bedrooms and a bathroom with a smart white suite. Outside there is a fully enclosed and South facing rear garden plus two parking spaces. A great home for first time buyers or young family and early viewing is advised!
Construction Type
Brick and tile.
Storm Canopy
Courtesy light and security light, solid composite door to:
Living Room
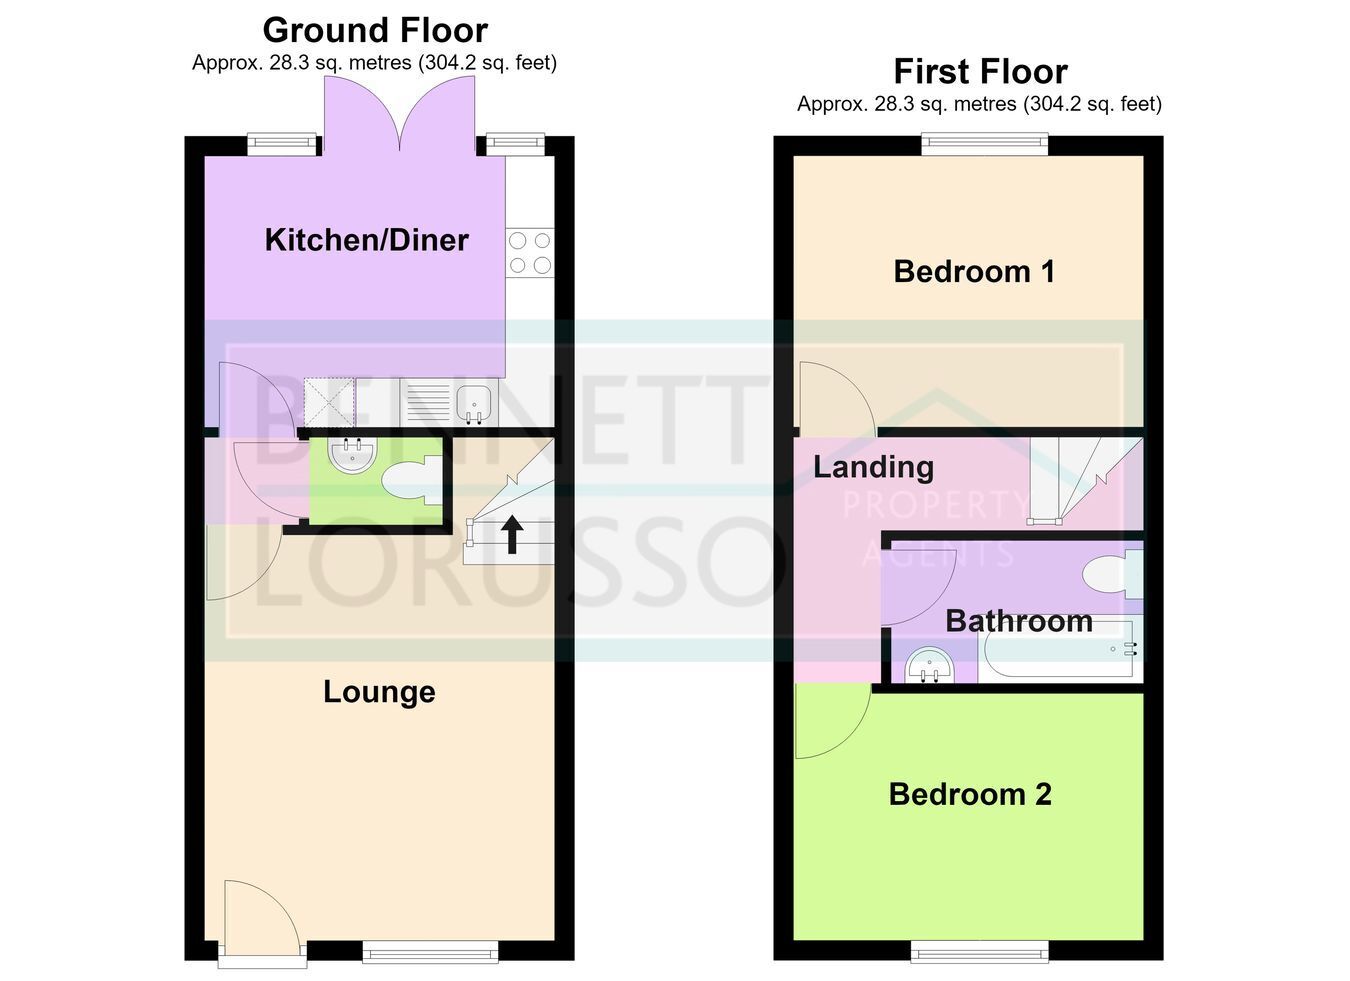
4.12m x 3.55m (13' 6" x 11' 8") Double glazed window to the front, two radiators, broadband connection, laminate wood effect flooring, stairs to the first floor, door to:
Inner Hall
Door to:
Cloakroom
Two piece white suite incorporating wash hand basin and close coupled WC, radiator and extractor fan.
Kitchen/Diner
3.55m x 2.75m (11' 8" x 9' 0") A good range of wood effect base and wall units, stainless steel sink and mixer tap, plumbing for washing machine, splashback tiling, gas hob and electric oven with extractor hood over, wall mounted gas fired boiler, vinyl flooring, radiator, double glazed windows and French style doors to the rear garden.
Landing
Access to the loft space, radiator.
Bedroom One
3.55m x 2.75m (11' 8" x 9' 0") Double glazed window to rear, radiator, laminate wood effect flooring.
Bedroom Two
3.55m x 2.52m (11' 8" x 8' 3") Double glazed window to front, radiator, laminate wood effect flooring.
Bathroom
fitted with a modern three piece white suite comprising panelled bath plus mixer tap shower attachment, wash hand basin and a close coupled WC, splashback tiling, shaver point, extractor fan, radiator, recessed lighting to ceiling.
Front
Various shrubs and plants, parking.
Rear Garden
South facing and fully enclosed, laid mainly to lawn, patio, external light and security light, side access gate.
Parking
Two private parking spaces, immediately in-front of the house.
Notes
Freehold.
Council tax band B - £2008.42 pa.
A new boiler was installed in 2021, serviced annually and still within warranty.
Vendor is looking looking locally to upsize.
Floor Plans