St Marys Street, Eynesbury, St Neots, PE19


Features
- A TRULY CHARMING PERIOD COTTAGE FULL OF CHARACTER FEATURES
- SYMPATHETICALLY & EXPERTLY RENOVATED TO A VERY HIGH STANDARD
- GRADE II LISTED FOR LOCAL IMPORTANCE
- GENEROUSLY SIZED ACCOMMODATION OVER THREE FLOORS
- ATTRACTIVE EXPOSED BEAMS, BRICKWORK & FIREPLACES
- CONTEMPORARY STYLE KITCHEN WITH A VAULTED CEILING
- LARGE LIVING ROOM WITH INGLENOOK FIREPLACE & OAK FLOOR
- GF CLOAKROOM & FF BATHROOM WITH QUALITY 4PC SUITE
- COURTYARD STYLE GARDEN AREA & PARKING SPACE
- GOOD LOCATION CLOSE TO TOWN CENTRE & RIVERSIDE WALKS
Discover a beautiful, sympathetically renovated Grade II listed period cottage in 'old' Eynesbury, offering generously sized accommodation over three floors. Brimming with character, this fine home features attractive exposed beams, original brickwork and charming fireplaces that create a warm, inviting atmosphere. The spacious living room with Inglenook and oak flooring is perfect for relaxing, while the contemporary kitchen impresses with a vaulted ceiling and modern finishes. This meticulously restored property includes two large, comfortable bedrooms, a stylish first-floor bathroom with a quality 4-piece suite and a convenient ground-floor cloakroom. Outside there is a small courtyard-style garden and the added benefit of a private parking space. Ideally located close to the town centre and scenic riverside walks, this delightful cottage retains period charm with modern comforts in a highly sought-after setting - call to view!
Construction Type
Brick and tile.
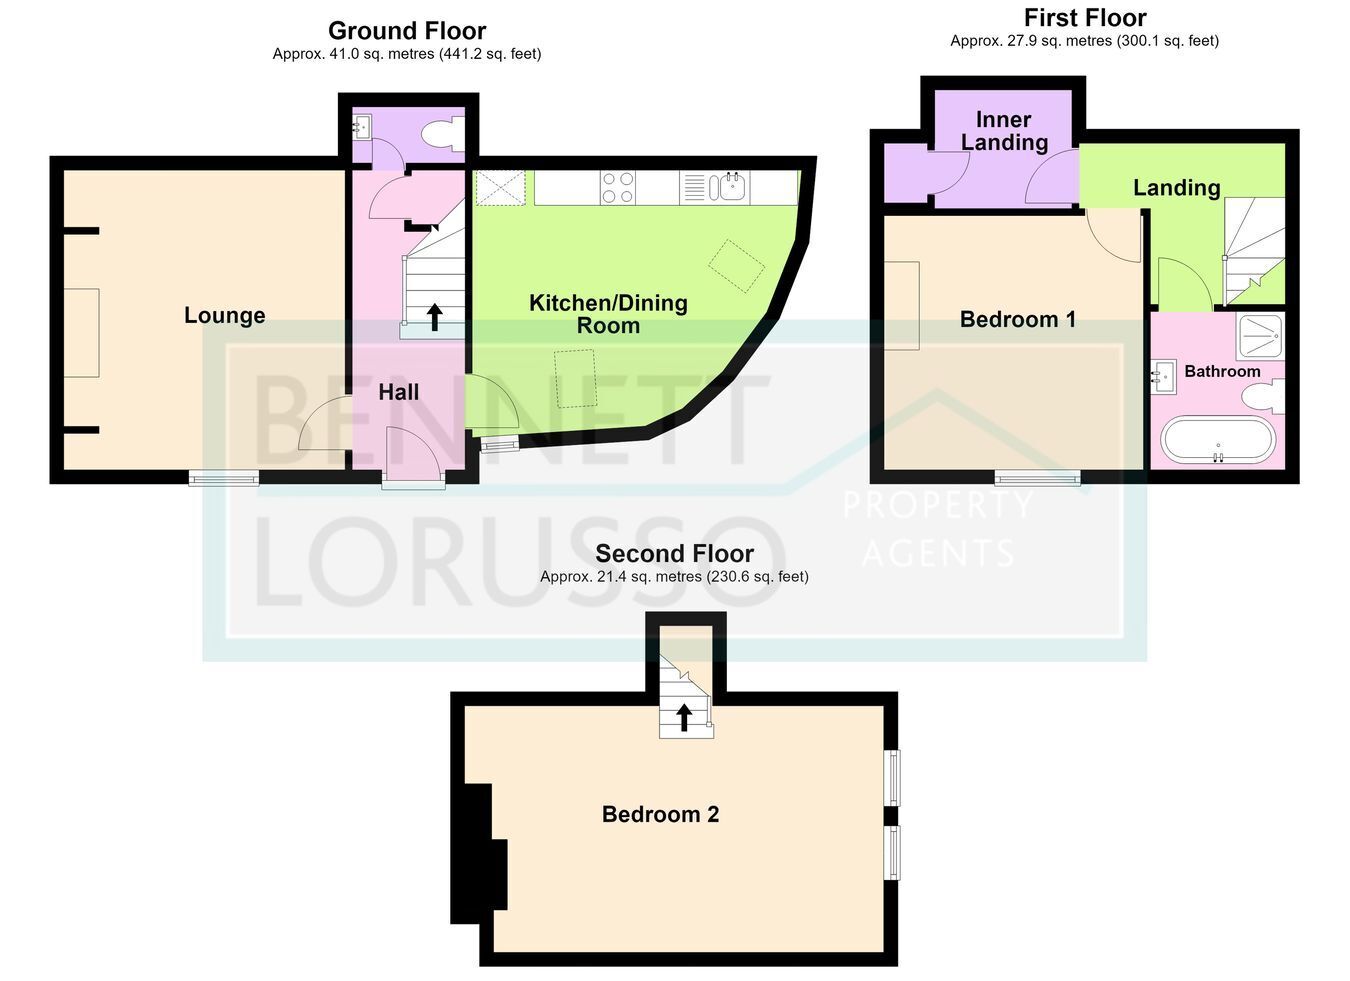
Entrance Hall
Half glazed entrance door, brick and tiled floor, stairs to the first floor with cupboard under, exposed beams, retro style radiator.
Cloakroom
With a two piece white suite, quarry tiled floor, extractor fan, towel radiator.
Living Room
4.30m x 4.25m (14' 1" x 13' 11") 4.30m x 4.25m (14' 1" x 13' 11") A fabulous Inglenook fireplace with lighting and an electric wood burner style stove, oak flooring, wall lighting, utility cupboard, satellite TV connections, sash window to the front, retro style radiator and recessed lighting to ceiling.
Kitchen/Diner
4.65m x 3.65m max (15' 3" x 12' 0") Fitted with a quality range of contemporary base and wall units, a concealed gas fired boiler, stainless steel gas hob and an electric oven, integrated dishwasher and fridge/freezer, plumbing for washing machine, wall lighting, vertical radiator, polished porcelain tiled floor, two roof windows to the vaulted ceiling.
Landing
Attractive exposed brickwork and beams, radiator, wall lighting, vertical radiator, a built-in wardrobe and staircase to the second floor.
Bedroom One
3.67m x 3.55m (12' 0" x 11' 8") Sash window to the front, exposed beams, feature brick fireplace with lighting, wall light points, retro style radiator.
Bathroom
Four piece white suite comprising a fully tiled shower enclosure with mixer shower and natural stone splashback, a roll top bath with claw feet, wash hand basin and a close coupled WC, laminate wood effect flooring, extractor fan, mirror with lighting, heated towel radiator.
Bedroom Two
6.33m x 3.40m (20' 9" x 11' 2") Sloping ceiling and exposed beams, painted brick chimney breast, deep built-in wardrobe with lighting, window to the front/side, retro style radiator.
Parking
Paved private parking space for one large vehicle or two smaller ones.
Seating Area
Courtyard style but open plan and fully paved, brick built store.
Notes
Freehold.
Grade II Listed.
Council tax band B - £2008.42 pa.
Total floor area is @ 100 sqm.
No forward chain.
Floor Plans