Greenfields, Eltisley, St Neots, PE19


Features
- A SPACIOUS TWO DOUBLE BEDROOM BUNGALOW
- SOUGHT AFTER CAMBRIDGESHIRE VILLAGE LOCATION
- GOOD SIZE GARDEN & AN OPEN ASPECT TO THE REAR
- AMPLE PARKING & A SINGLE GARAGE WITH ELECTRIC DOOR
- LARGE LIVING ROOM WITH A FUNCTIONAL FIREPLACE
- FF KITCHEN/BREAKFAST ROOM & A UTILITY ROOM
- A TRULY PICTURESQUE VILLAGE WITH A GOOD COMMUNITY SPIRIT, GASTRO PUB & SCHOOL
- A RARELY AVAILABLE VILLAGE HOME & EARLY VIEWING IS STRONGLY ADVISED
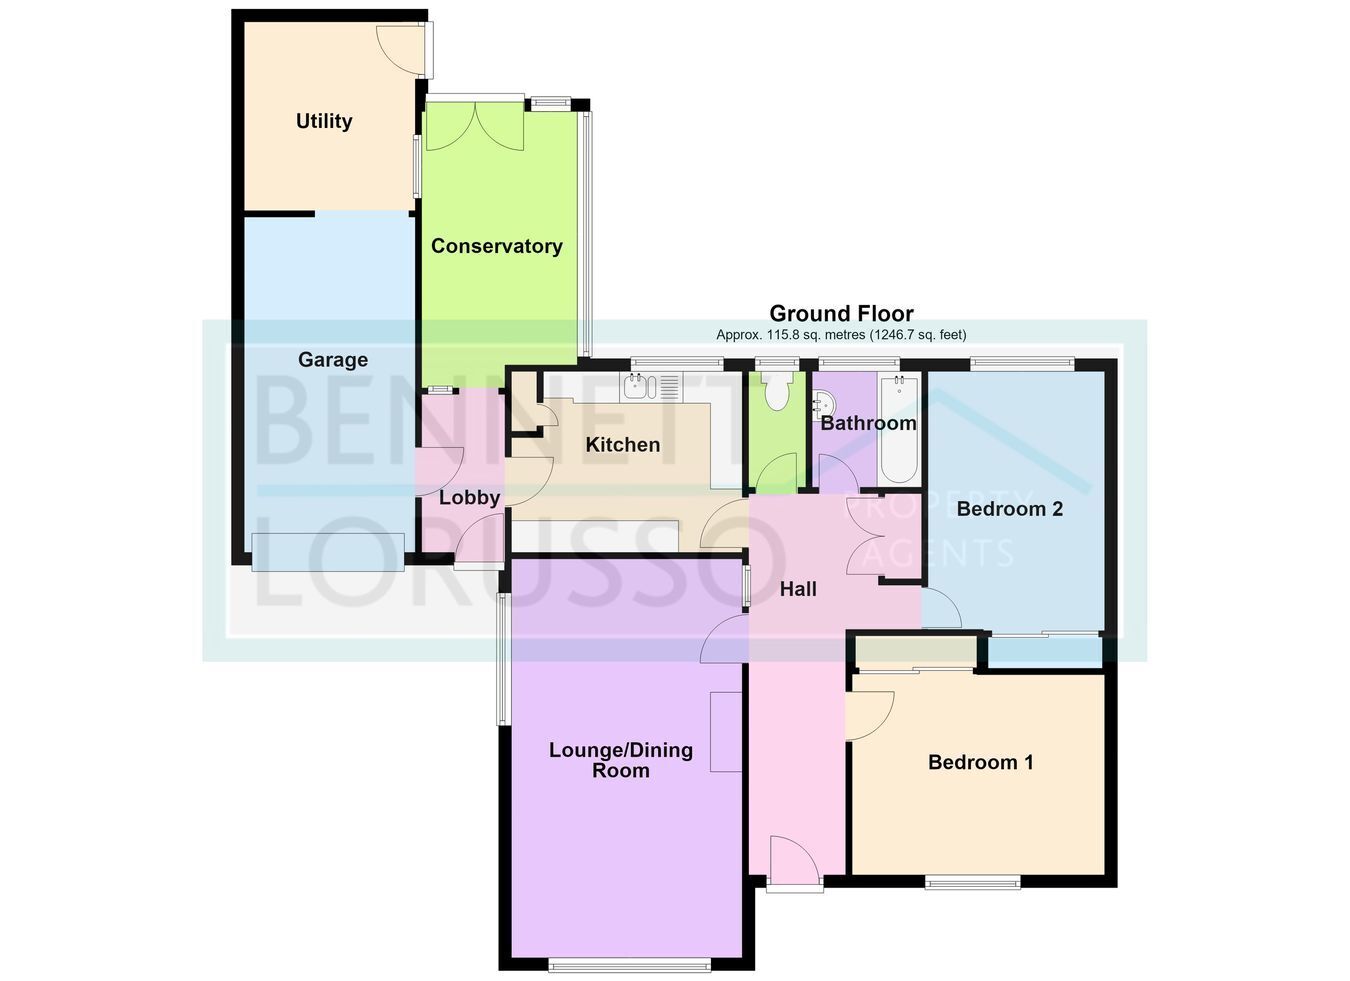
An established two double bedroom semi-detached bungalow, superbly positioned in this sought after village with an open aspect to the rear. The good sized accommodation comprises a spacious entrance hall, bathroom and separate WC, a fully fitted kitchen/breakfast room to the rear, a living room with a functional fireplace, utility room and a conservatory. Outside, there is good frontage with ample parking and a garage to the side with electric up and over door. The generous rear garden is Easterly facing with mature borders and back on to open farmland. A truly wonderful village home with a relaxing feel and early viewing is highly recommended.
An established two double bedroom semi-detached bungalow, superbly positioned in this sought after village with an open aspect to the rear. The good sized accommodation comprises a spacious entrance hall, bathroom and separate WC, a fully fitted kitchen/breakfast room to the rear, a living room with a functional fireplace, utility room and a conservatory. Outside, there is good frontage with ample parking and a garage to the side with electric up and over door. The generous rear garden is Easterly facing with mature borders and back on to open farmland. A truly wonderful village home with a relaxing feel and early viewing is highly recommended.
Construction Type
Brick and tile.
Entrance Hall
Composite entrance door, radiator, broadband connection, ladder access to the partly boarded loft space with light, double airing cupboard, Luxury Vinyl Tile flooring.
Bedroom One
3.97m x 3.15m (13' 0" x 10' 4") Oak Flooring.Double glazed window to the front, radiator, triple built-in wardrobe.
Bedroom Two
4.18m x 2.78m (13' 9" x 9' 1") Triple built-in wardrobe, radiator, double glazed window to rear.
Bathroom
Two piece suite comprising an enamel bath with electric shower over and a pedestal wash hand basin, splashback tiling, double glazed window, mirror and light, radiator, LVT flooring.
Separate WC
Low level WC, radiator, double glazed window, LVT flooring.
Living Room
6.28m x 3.63m (20' 7" x 11' 11") Feature functional fireplace, two radiators, serving hatch, double glazed full length window to the front, original glazed full length panel and door to the entrance hall.
Kitchen/Breakfast Room
3.63m x 2.85m (11' 11" x 9' 4") Well fitted comprising a bowl & 1/2 'Schock' stone sink with 'Grohe' mixer tap, a range of light wood effect base and wall units, 'Neff' induction hob and single oven with extractor hood, splashback tiling, integrated AEG dishwasher, further appliance space and a pantry cupboard, radiator, LVT flooring, double glazed door to the side.
Side Lobby
UPVC door to the front ceramic tiled floor and a glazed roof, door to the garage.
Conservatory
4.35m x 2.45m (14' 3" x 8' 0") UPVC double glazed with double doors to the rear garden, power and lighting, ceramic tiled floor.
Utility Room
2.97m x 2.69m (9' 9" x 8' 10") Butler sink, plumbing for washing machine, window, oil fired boiler, door to the rear garden.
Front
Laid mainly to lawn with mature boundaries, well stocked with flowers and plants, further lawned area to the front of the border of perennials/roses.
Driveway with ample parking and further scope.
Rear Garden
Easterly facing, fully enclosed and laid to lawn with established borders of shrubs and bushes, two patios, fixed seating, water tap and an oil tank with screening. A wonderful open aspect on to farmland.
Garage
5.28m x 2.69m (17' 4" x 8' 10") With electric up and over door, power and lighting, housing the oil fired boiler (serviced annually), window.
Notes
Freehold.
Council tax band - South Cambs DC band C.
Central heating system installed in 2018.
The vendors are relocating out of area.
Location
Eltisley is a traditional English village with a fine Green, an historic collection of period properties and a strong community feel. The pub is very popular for food and there is a member's club at the Cade Pavilion, with bar open at weekends and lots of well supported events throughout the year, plus a very good Primary School.
Floor Plans